
Description
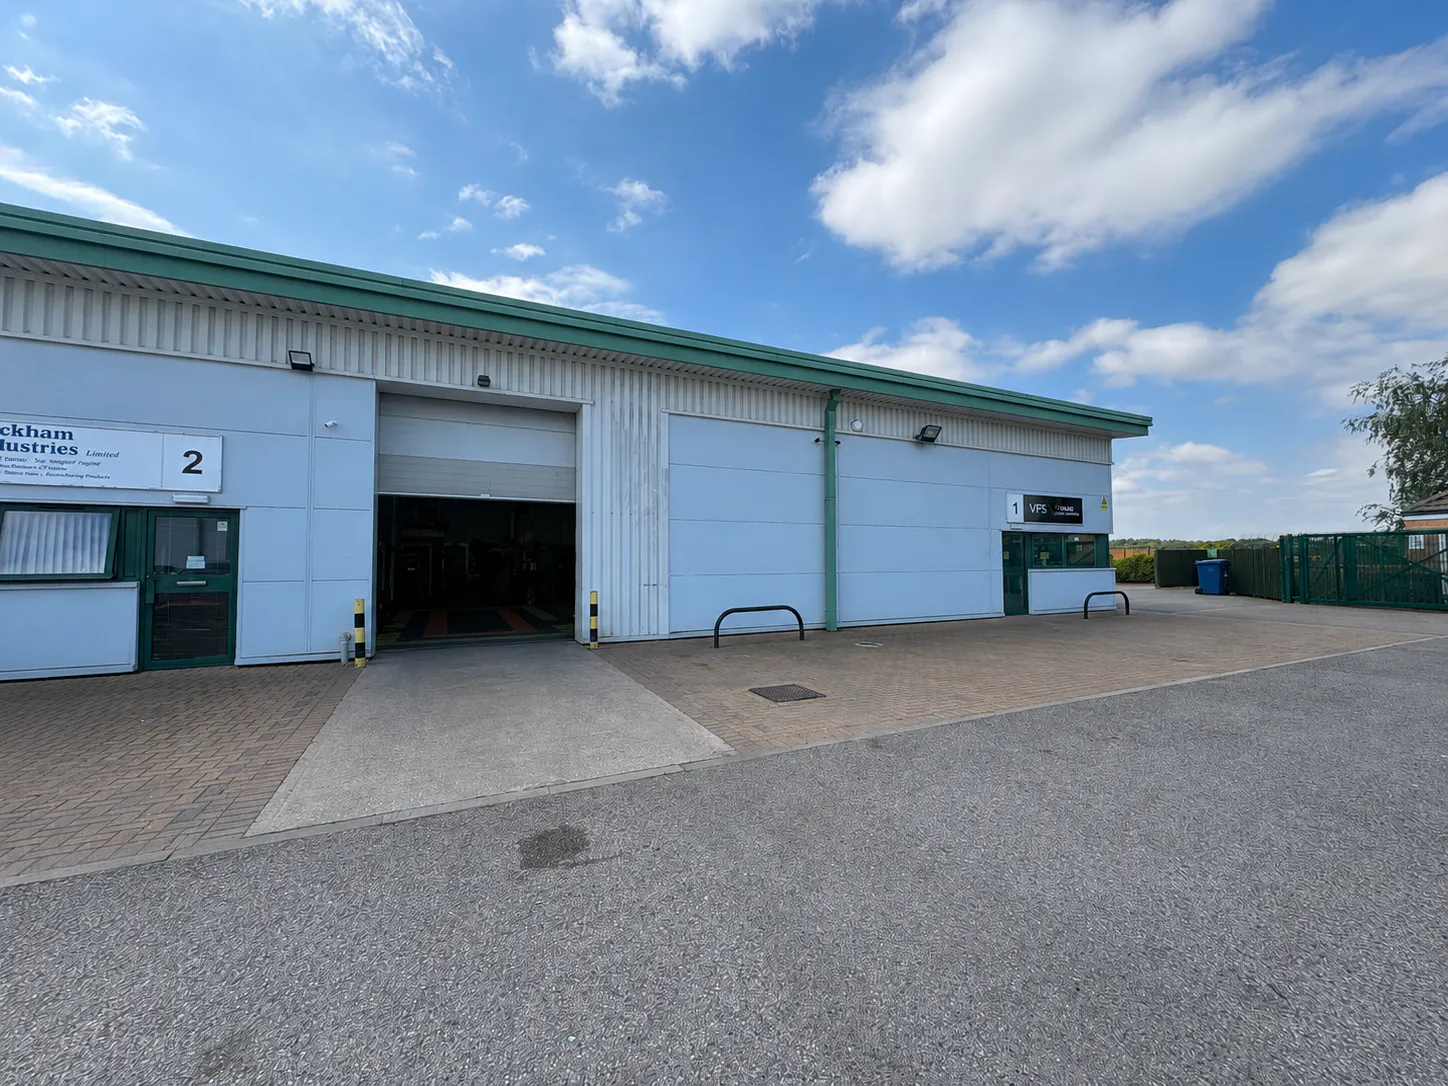
Unit 1 is an end terrace warehouse unit of steel portal frame construction under a pitched profile metal sheet roof, incorporating translucent roof lights. The building has part block/ clad elevations.
The unit has the following specification:
• Manual ground level loading door
• Separate personnel entrance
• 5.1m minimum eaves (4.4m to USH)
• LED Lighting
• Gas blower heater to warehouse
• Two ground floor stud partitioned offices with spot lighting, decorated walls, carpeting and electric heating
• Accessible WC
• Kitchenette
• 3 phase power (sub metered)
• Good sized shared, secure yard
• 4-5 parking spaces
Property Details
Property Type
Industrial/Logistics
Floor Area
3,542 sq ft
Availability
To Let
Location
Sherburn is a well established industrial location, with a working age population of over 600,000 within a 30 minute drive time. The estate is situated within the established Sherburn Enterprise Park, which is home to major occupiers including Eddie Stobart, Sainsburys and Clipper Logistics. The estate is located a 9 minute drive time from Junction 42 of the A1(M), creating drive times of less than an hour to major locations including Leeds, York and Hull.