
Description
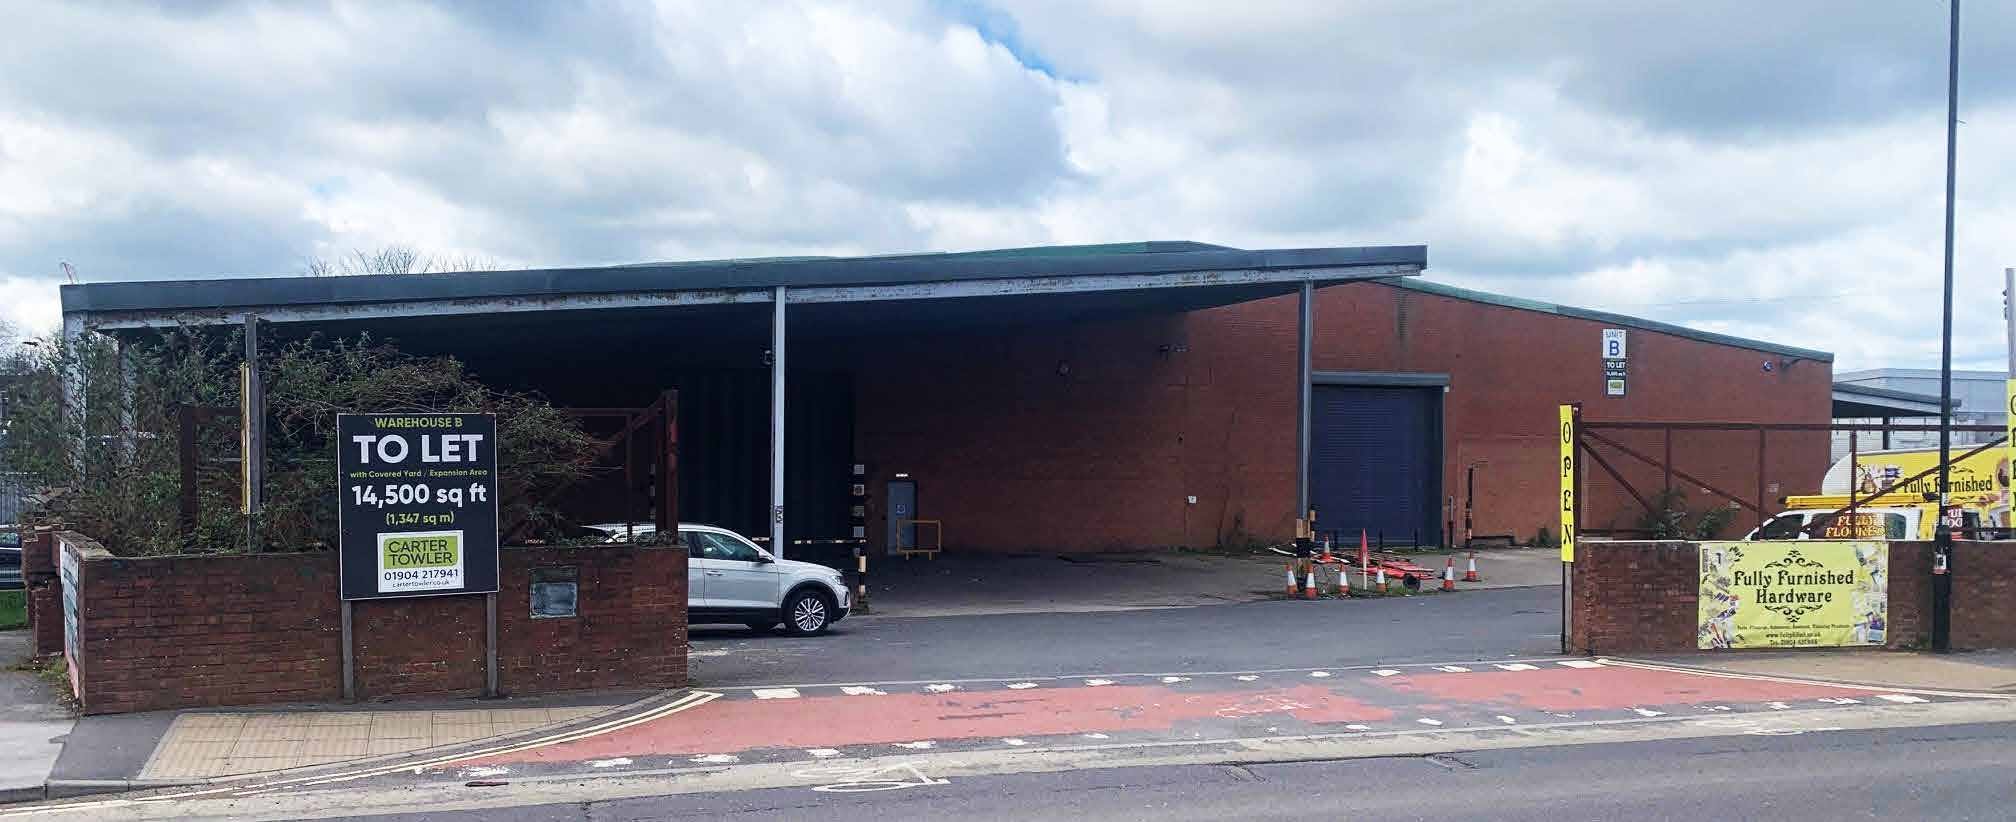
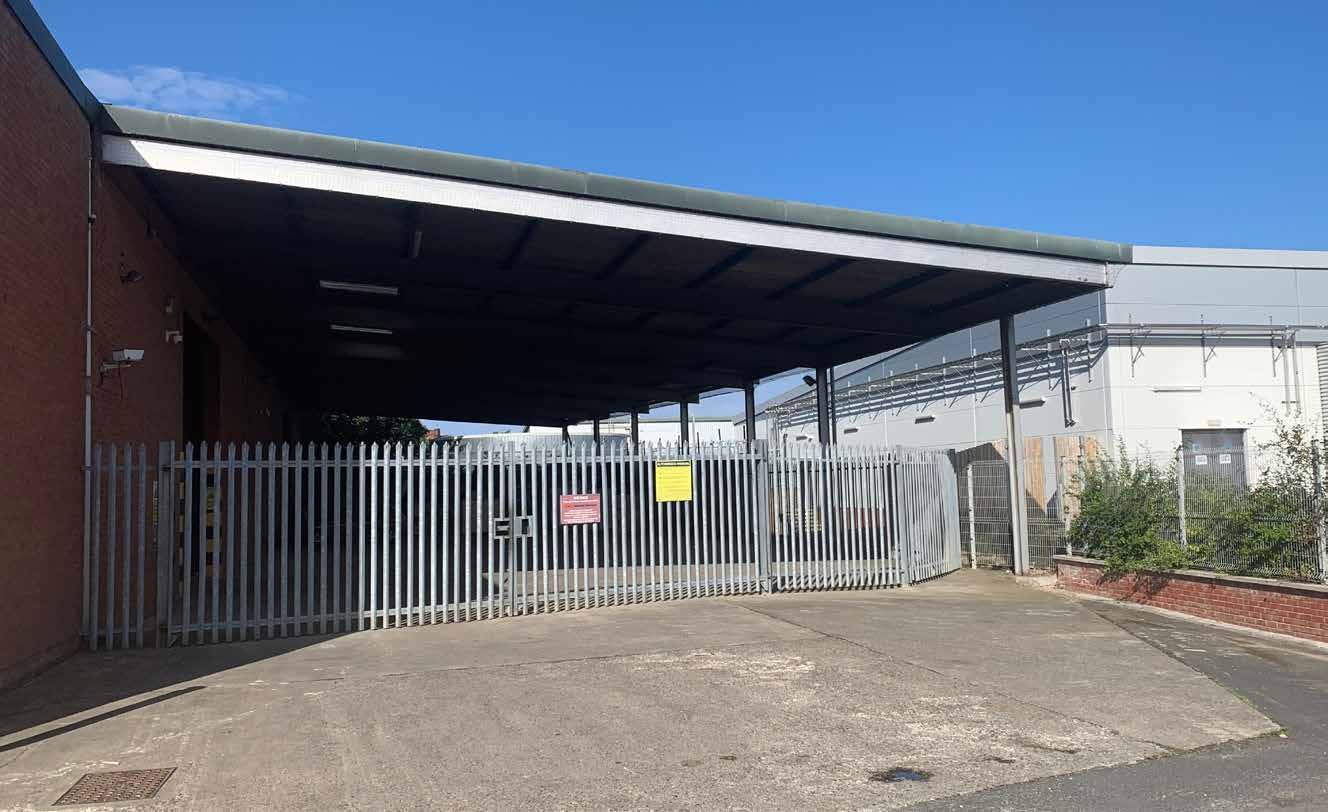
The premises comprise a steel portal framed mono pitched warehouse structure, which has been split equally down the central pitch, of 6.4 meters to eaves with full height brickwork cladded and internal blockwork elevations. The roof structure is of profile cement sheet product with integrated translucent roof lights. The building is serviced from the James Street elevation by a new electric roller shutter loading door. To the northern elevation is a further secure compound/service yard which is virtually fully covered by a steel framed canopy again comprising a profile cement sheet covering with integrated roof lights. This area has a further 2 horizontal concertinaed loading doors and a single pedestrian access into the warehouse building.
Internally the building provides clean single span warehousing accommodation rising to an internal height of approx. 8.75 metres above a re-enforced concrete floor covering. There are 2 single WC units and a small blockwork office. Internal lighting is from high bay suspended halogen spotlights and the power is from a 3-phase supply.
Property Details
Property Type
Industrial/Logistics
Floor Area
14,446 - 28,933 sq ft
Availability
To Let
Location
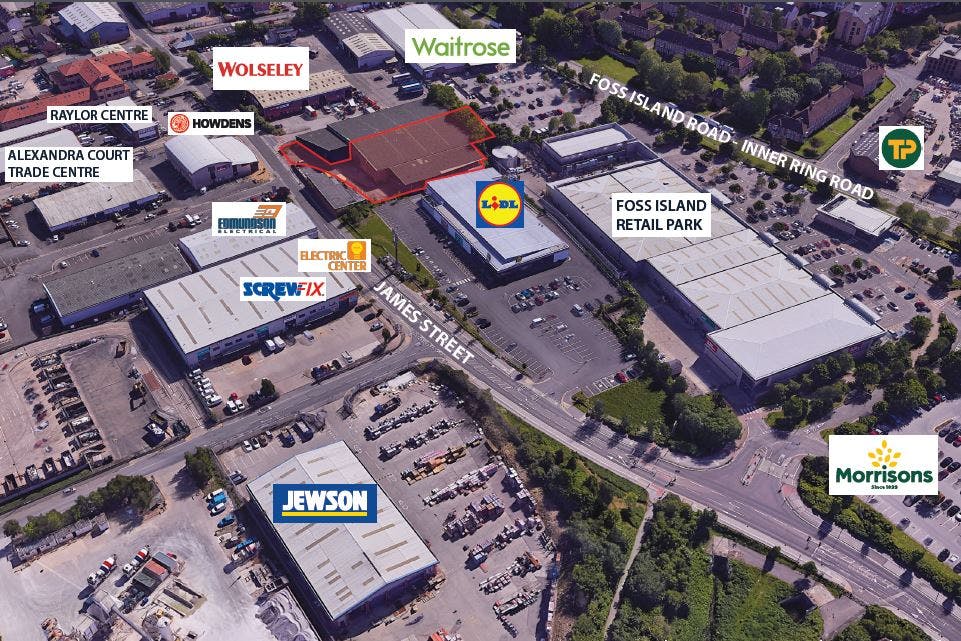
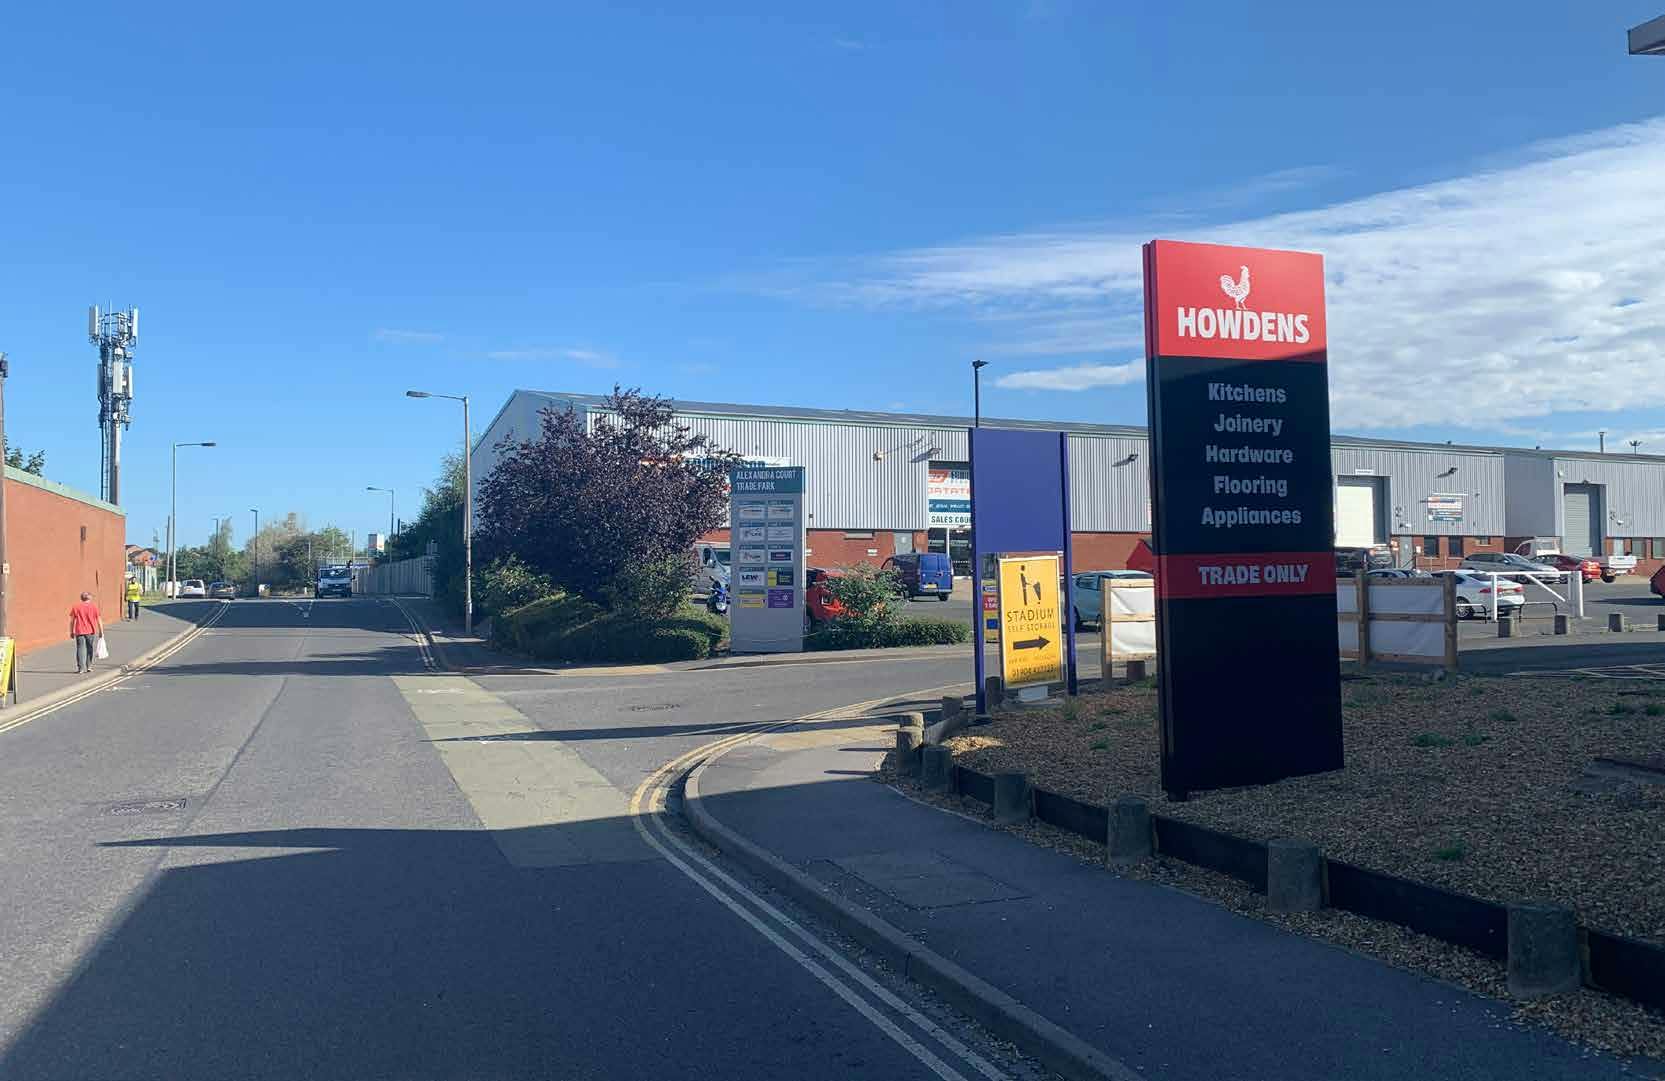
The property is located off James Street in the thriving and long established commercial, trade and retail area situated almost immediately to the East of York’s historic city walls and parallel with the inner city ring road/ Foss Island Road. James Street provides an important through link from Lawrence Street (Hull Road A1079) and Layerthorpe. It is readily accessible to both the City Centre and the outer city ring road which connects to the A64 dual carriage way and A1M beyond.